











Address
102 Cliffside Drive, Somerset, KY
Price
$ 399,999
Property Attributes
- MLS#26004894
- TypeSingle Family
- Listing Status Contingent
- CountyPulaski
- CitySomerset
- Area901 - Southeast Pulaski County
- NeighborhoodCumberland Heights
- Zip42503
- StyleRanch
- Year Built1970
- Price$ 399,999
- Bedrooms4
- Full Bathrooms3
- Half Bathrooms0
- Sqr Footage3073
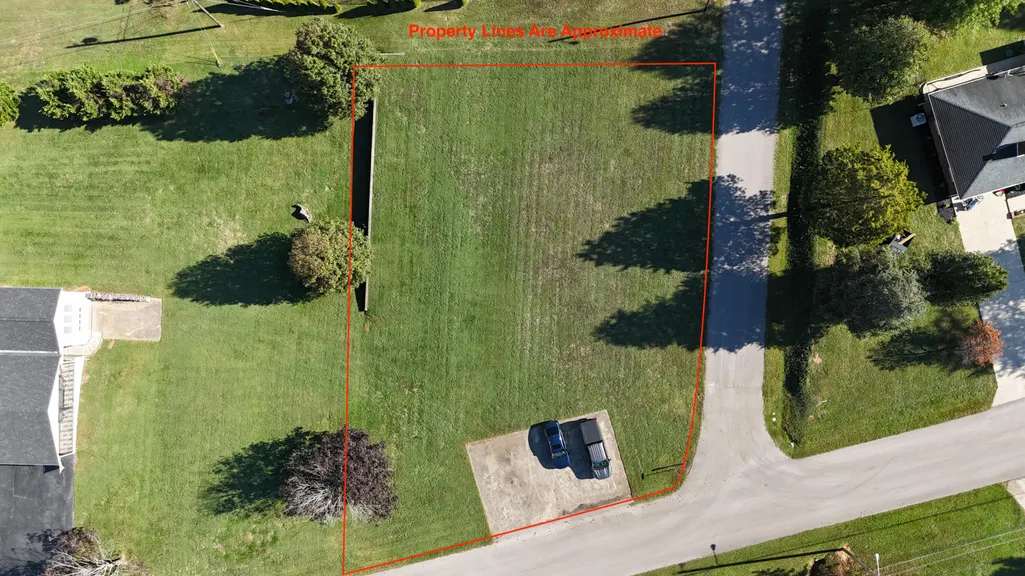
- Lot Size0.74 Acres
Data Source:
ImagineMLS
Property Description
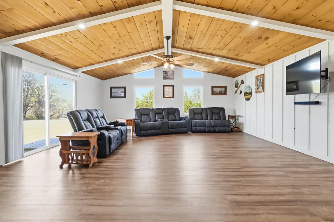
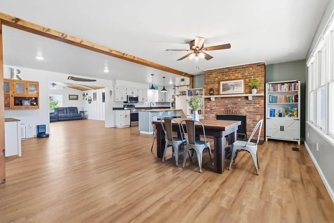
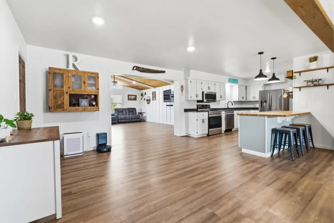
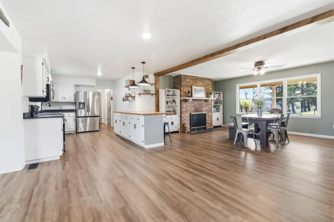
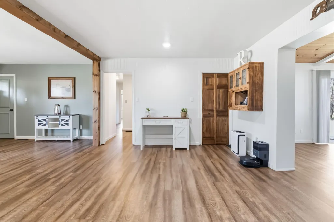
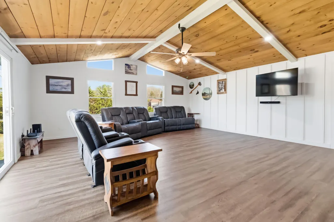
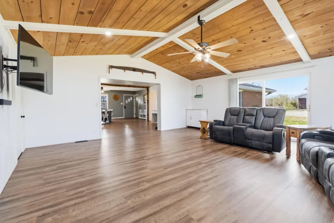
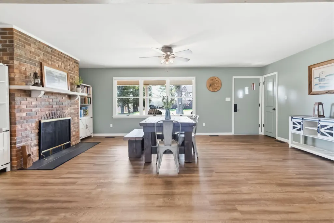
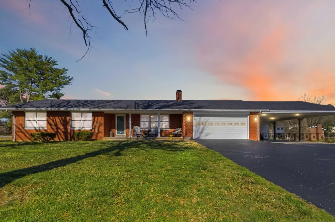
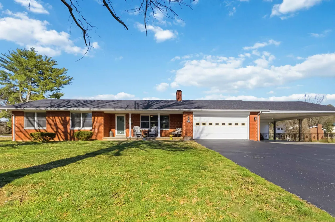
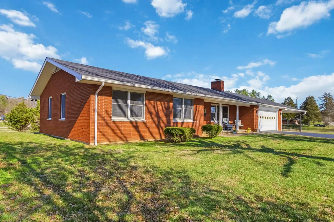
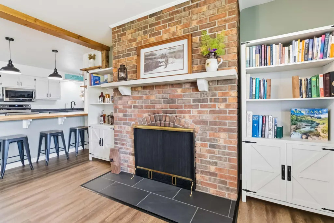
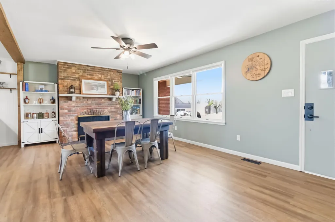
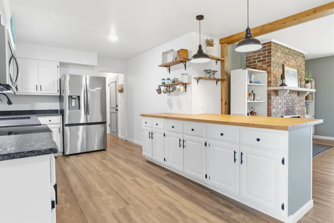
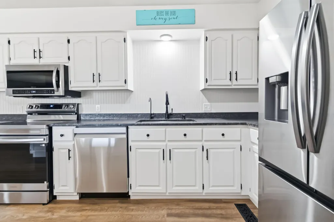
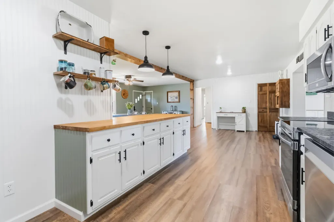
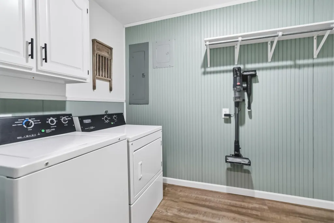
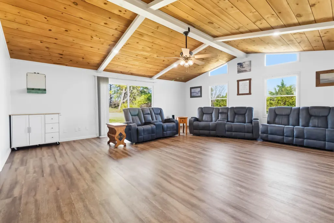
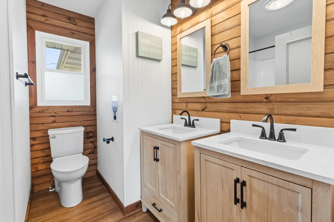
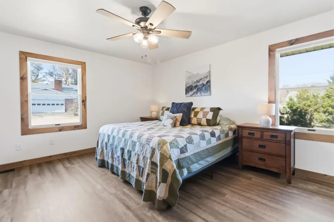
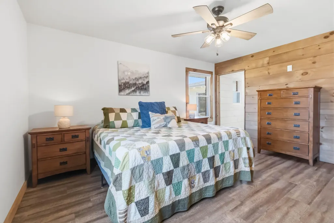
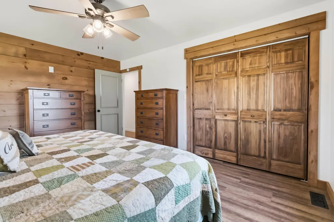
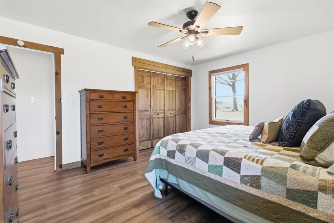
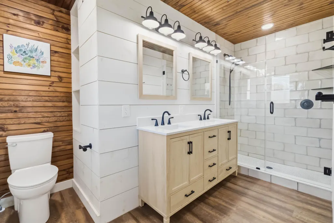
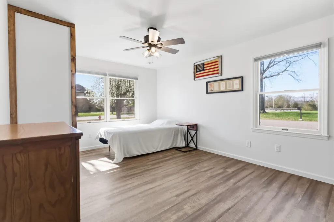
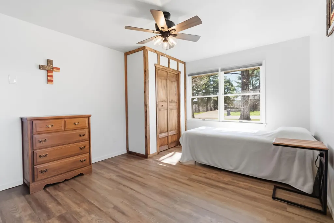
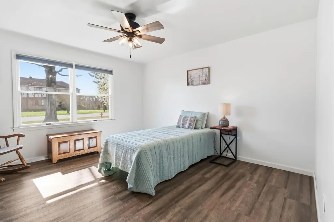
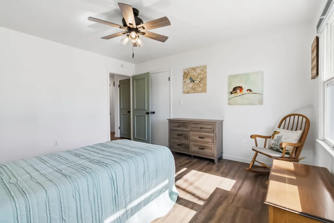
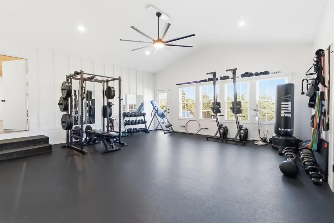
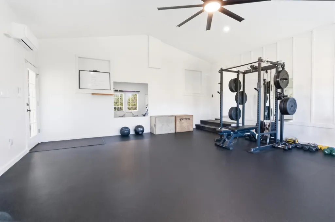
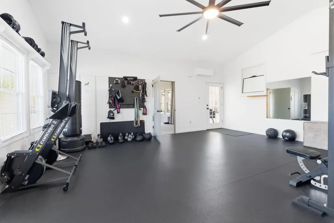
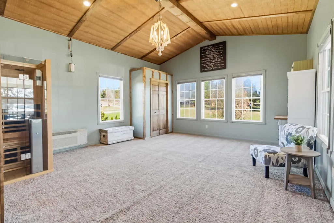
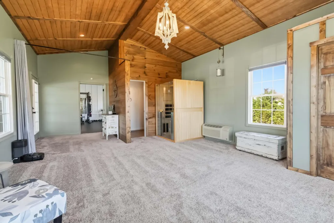
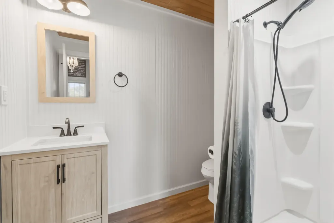
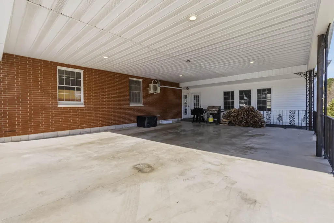
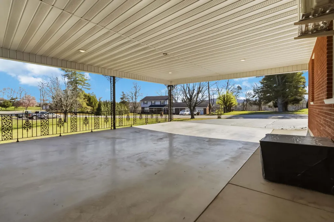
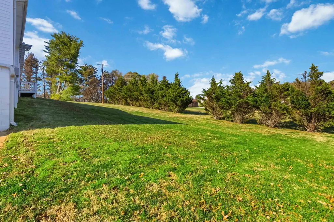
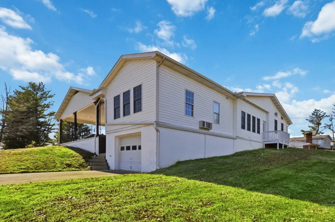
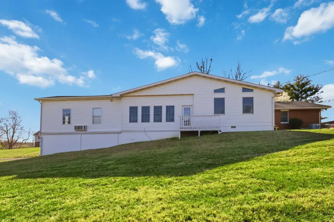
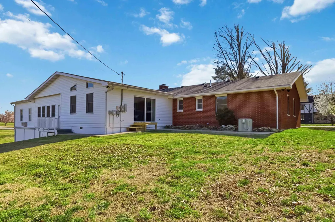
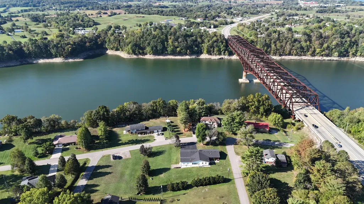
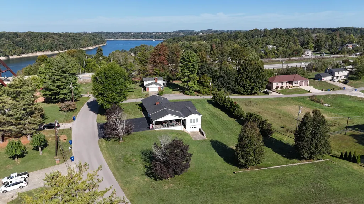
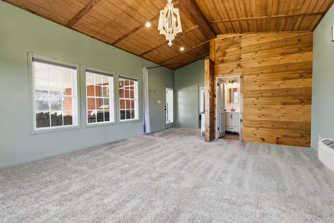
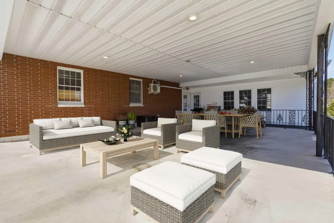
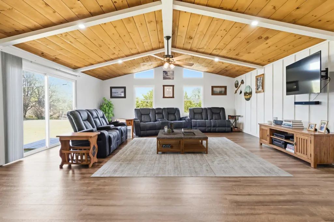
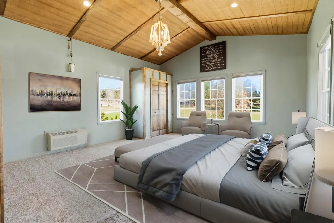
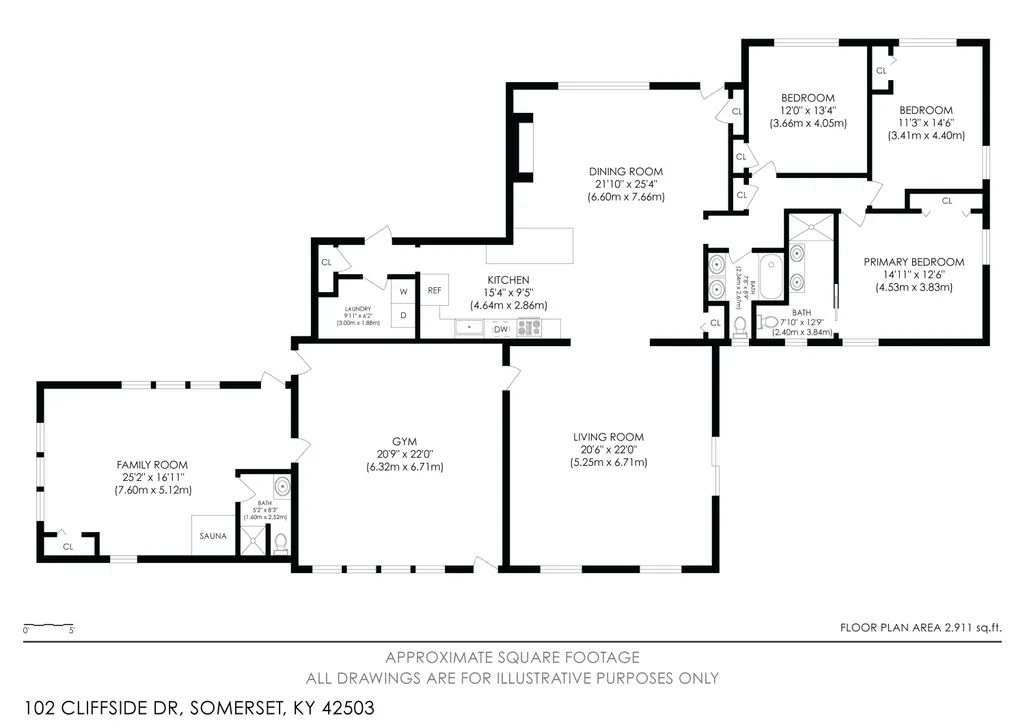
Totally REMODELED! READY FOR. NEW OWNER! Prime Cumberland Heights Living - Updated 3,073 Sq Ft Home Minutes from Burnside Marina This beautifully updated 4-bedroom, 3-bath home offers an ideal layout for multi-generational living, featuring two primary suites—perfect for a mother-in-law suite or private guest accommodations. Located in the highly sought-after Cumberland Heights subdivision, this spacious 3,073 sq ft residence is less than five minutes from Burnside Marina and under ten minutes from shopping, dining, and everyday conveniences—offering the perfect blend of location and lifestyle. Proudly maintained as a two-owner home, the thoughtfully designed split/open floor plan provides both privacy and functionality. The dual primary suites are separated from the additional bedrooms, making it ideal for families or hosting guests. Inside, you'll find expansive living areas along with two large bonus rooms offering exceptional flexibility: • One that is shown used as a home gym, has the rubber mat removed and new carpet. It would make an amazing man cave, rec room, or it could be combined with the second primary suite and turned into it's own studio apartment • The other can function as a second primary suite, complete with a full bath and private entrance—perfect for a home office, business, media room, or wellness space Step outside to enjoy the inviting front porch, mature trees, and a generous .75-acre lot. The oversized carport doubles as an excellent entertaining space or additional parking for the private suite, while the 2-car garage provides ample room for vehicles and storage. A truly standout feature is the massive under-house storage area, built with concrete ceilings and solid block walls—ideal for a workshop, extensive storage, or even a storm-safe bunker-style shelter. Opportunities like this don't come often—this home combines size, updates, versatility, and close proximity to Lake Cumberland recreation. Location. Space. Flexibility. This Cumberland Heights gem checks every box—whether you're searching for a full-time residence, lake retreat, or a home that adapts to your lifestyle.
| Price History | |
|---|---|
| 3/13/2026 | Listed $449,900 |
| 4/9/2026 | 3$439,900 |
| 4/29/2026 | 3$429,900 |
| 5/28/2026 | 2$424,900 |
| 6/24/2026 | 3$414,900 |
| 7/8/2026 | 4$399,999 |
General Features
| Sewer | Public Sewer |
|---|---|
| Heating | Heat Pump |
| Cooling | Heat Pump |
| Utilities | Electricity Connected,Sewer Connected,Water Connected |
| Possession | Close Of Escrow |
| Roof | Shingle |
| Appliances | Dishwasher,Disposal,Dryer,Microwave,Range,Refrigerator,Washer |
| Garage Spaces | 2 |
| Patio/Porch Features | Porch,Front Porch |
| Architectural Style | Ranch |
| Construction Materials | Vinyl Siding,Brick Veneer |
| Year Built | 1970 |
| View | Neighborhood |
| Levels | One |
| Property Subtype | Single Family Residence |
| Parcel Number | 064-4-2-89 |
| County | Pulaski |
| New Construction | No |
| Property Type | Residential |
| HOA | false |
| Attached Garage | false |
| Subdivision Name | Cumberland Heights |
| Garage Y/N | true |
| Total Rooms | 12 |
| Full Baths | 3 |
| Status | Contingent |
| Directions | Take South Hwy. 27 - Take the Hwy. 90 Exit. Take the 2nd Subdivision street to the Left Turn Left just before the Rust Covered Bridge. The home is the 2nd home on the Left. Realtor Sign is in th |
| High School | Southwestern |
| City | Somerset |
| High School District | Pulaski County - 45 |
| MLS Area | 901 - Southeast Pulaski County |
| Lot Size Units | Acres |
| Lot Size Square Feet | 32234.4 |
| Carport Spaces | 2 |
| Carport Y/N | true |
| Elementary School | Burnside |
| Land Lease Y/N | No |
| Home Warranty Y/N | No |
| Middle/Junior High School | Southern |
| MLS Area Minor | 901 - Southeast Pulaski County |
| Lease Considered Y/N | No |
| Rent Control Y/N | No |
| Virtual Tour | https://my.matterport.com/show/?m=AmrwKWu4TZ9&mls=1 |
| Structure Type | House |
| Standard Status | Pending |
| MobileHomeRemainsYN | No |
| Senior Community | None |
| Sewer_co_Public_sp_Sewer | true |
Interior Features
| Interior Amenities | Breakfast Bar,Ceiling Fan(s),Eat-in Kitchen,Entrance Foyer,In-Law Floorplan,Primary Downstairs |
|---|---|
| Basement | Concrete,Crawl Space,Exterior Entry,Partial,Unfinished |
| Total Fireplaces | 1 |
| Fireplace Features | Dining Room,Wood Burning |
| Basement (Y/N) | Yes |
| Air Conditioning Y/N | true |
| Heating Y/N | true |
| Window Features | Blinds,Window Treatments |
| Fireplace Y/N | true |
| Above Grade Finished Area | 3073 |
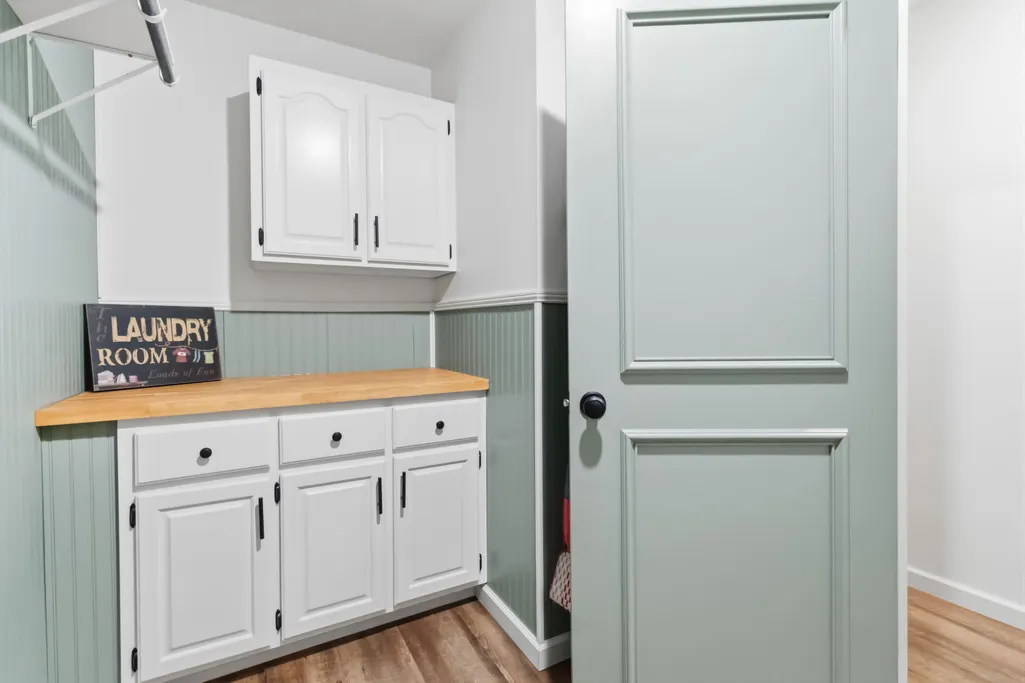
| Laundry Features | Electric Dryer Hookup,Main Level,Washer Hookup |
| Total Bedrooms | 4 |
| LivingAreaSource | Appraiser |
| Total Baths | 3 |
| Heating-Heat Pump | true |
Exterior Features
| Fencing | None |
|---|---|
| Parking Features | Attached Carport,Attached Garage,Driveway,Garage Faces Front |
| Lot Features | Few Trees,Landscaped |
| Water Source | Public |
| Lot Size Area | 0.74 |
| Foundation Details | Block |
| Building Area Total | 3073 |
| Lot Size Acres | 0.74 |
| Lot Size Source | Public Records |
| Waterfront Y/N | false |
| Door Features | Storm Door(s) |
| Crops Included Y/N | No |
| Horse Y/N | false |
| Irrigation Water Rights Y/N | No |
Amenities
- Foreclosure
- Views
- Short Sale
- New Construction
- Adult 55+
- Lease To Own
- No HOA Fees
- Furnished
- Primary On Main
- Air Conditioning
- Seller Finance
- Green
- Fixer Upper
- Horse
- Golf
- Fireplace
- Deck
- Garage
- Basement
- Pool
Property vs Single Family Average in 42503
Price
Year Built

 Data last updated: September 22, 2026 9:17 PM UTC and updating occurs daily
 Heart of Kentucky Association of REALTORS® All information deemed reliable but not guaranteed. All properties are subject to prior sale, change or withdrawal. Neither listing broker(s) or information provider(s) shall be responsible for any typographical errors, misinformation, misprints and shall be held totally harmless. Listing(s) information is provided for consumer's personal, non-commercial use and may not be used for any purpose other than to identify prospective properties consumers may
 All information deemed reliable but not guaranteed. All properties are subject to prior sale, change or withdrawal. Neither listing broker(s) or information provider(s) shall be responsible for any typographical errors, misinformation, misprints and shall be held totally harmless. Listing(s) information is provided for consumer's personal, non-commercial use and may not be used for any purpose other than to identify prospective properties consumers may be interested in purchasing. The data relating
 All information deemed reliable but not guaranteed. All properties are subject to prior sale, change or withdrawal. Neither listing broker(s) or information provider(s) shall be responsible for any typographical errors, misinformation, misprints and shall be held totally harmless. Listing(s) information is provided for consumer's personal, non-commercial use and may not be used for any purpose other than to identify prospective properties consumers may be interested in purchasing. The data relating
 All information deemed reliable but not guaranteed. All properties are subject to prior sale, change or withdrawal. Neither listing broker(s) or information provider(s) shall be responsible for any typographical errors, misinformation, misprints and shall be held totally harmless. Listing(s) information is provided for consumer's personal, non-commercial use and may not be used for any purpose other than to identify prospective properties consumers may be interested in purchasing. The data relating
